
We may earn a commission if you buy through links on this page. It never changes a score or a ranking. How we make money
The bottom line
Good floor plan tools and a free entry point; collaboration gets costly once you need multiple seats.
RoomSketcher helps you create or convert floor plans, edit layouts, furnish rooms, and make 2D and 3D visuals. Its free plan covers basic creation, including one free AI conversion, but the included credits and project archive are limited by plan.
For one person, Pro costs $24 month to month or $12 per month with annual billing. Teams of up to five get 20 monthly credits and five included users on Team, priced at $70 monthly or $35 per month with annual billing. That makes it worth considering for small design jobs, but not a low-cost collaboration tool.
Good fit if
- Solo floor plan creators
- Small interior design teams
- Editable plans with 3D visuals
Skip it if
- Teams needing cheap extra seats
- Complex architectural modeling
- Editable CAD handoffs without confirmation
ScoresHow it rates
What works
- Free plan includes 2D and 3D floor plans
- One free AI floor plan conversion
- Furniture catalog included with Pro
- Team includes five users
- Creates 3D snapshots and walkthrough visuals
What doesn't
- Pro includes just one user
- Extra user pricing is not published
- Free plan has only 2 starting Credits
- Some users report limits with complex layouts
- Export expectations may need checking
01Who RoomSketcher is for
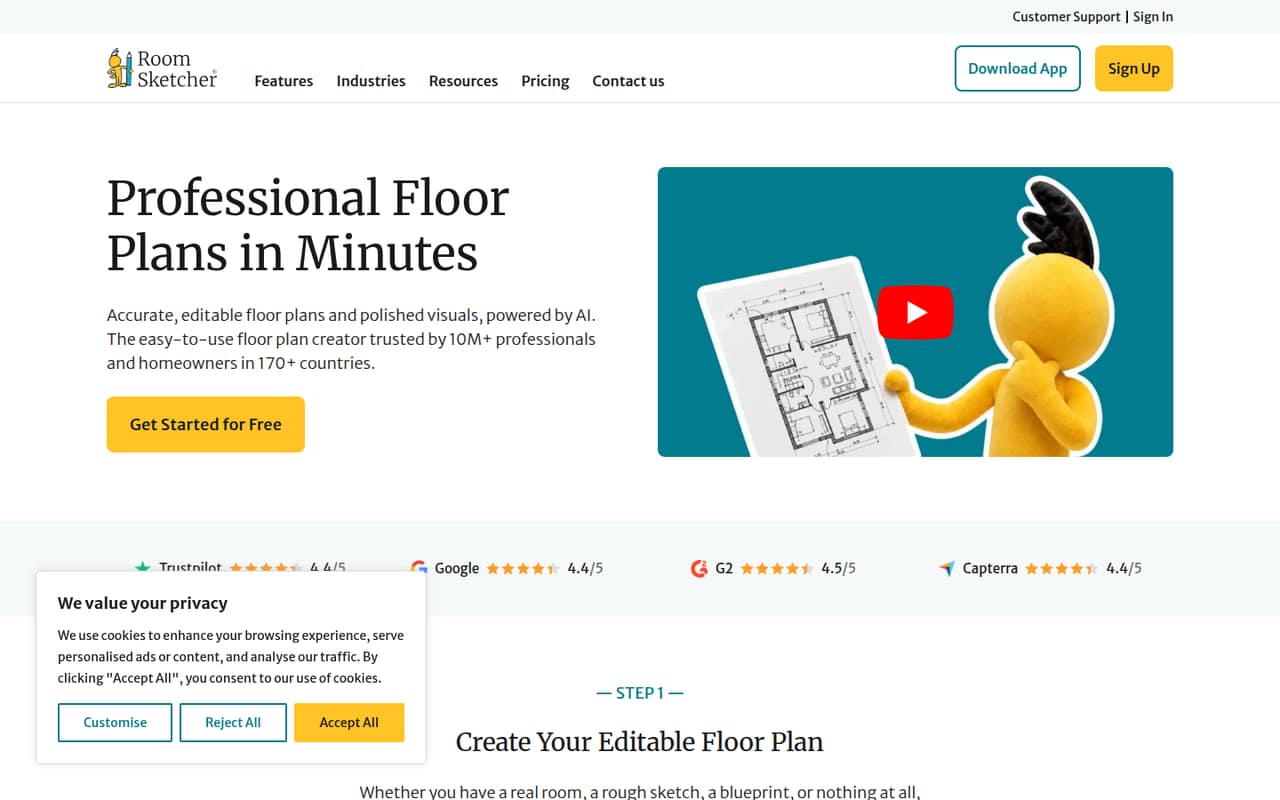
RoomSketcher suits a solo designer, homeowner, or small team that needs clear floor plans and room visuals without starting with a full CAD workflow. You can draw a plan or convert an uploaded blueprint, image, or scan into an editable project, then adjust walls, doors, windows, furnishings, colors, and materials. The app can produce 2D and 3D plans, snapshots, renders, walkthroughs, and 360 views.
For a one-person business, Pro is the straightforward paid option: it includes one user, five monthly Credits, a 100-project archive, and the full furniture catalog. Teams that need shared access should compare that with Team, which includes five users. The free plan is a sensible starting point for a basic project, but the two starting Credits and one free AI conversion make it less suited to repeated paid work. If you need detailed architectural modeling or dependable editable CAD handoffs, confirm those requirements with RoomSketcher before committing.
02RoomSketcher free plan and trial
RoomSketcher has a Free plan, and the pricing page lists no free-trial duration. Free includes two starting Credits, one free AI floor plan conversion, 2D and 3D floor plans, and 3D snapshots. That is enough to explore drawing a plan and seeing it in 3D before paying.
The free tier is not an unlimited production plan. The listed allowance is two starting Credits and one free conversion; the pricing page also lists AI Convert and FloorCapture at $20 per floor on Free, and 2D Floor Plans and 3D Photos at $4 per render. Check which allowance applies to the specific output you want before placing an order. If you need a fuller furniture catalog and ongoing work, Pro starts at $12 per month when billed annually, but covers one user.
03What a small team pays for RoomSketcher
For one person, Pro is $24 month to month or $144 for a year, which the pricing page lists as $12 per month with annual billing. It includes one user, five monthly Credits, a 100-project archive, and the full furniture catalog. A team of three cannot price out three Pro seats from the published rates: Pro includes one user, and the price for additional users is not published.
Team is the clear listed option for a group of three or five because it includes five users. It costs $70 month to month, or $840 over 12 monthly payments; annual billing is $420 for the year, listed as $35 per month. Team also includes 20 monthly Credits, a 500-project archive, and five customer profiles. Teams with more than five users should ask about extra-seat pricing, which is not published. Other costs to check: floor plan orders start at $18 per floor on Pro and Team, while AI Convert and FloorCapture are credit-based on paid plans. Additional Credits are available, but their price is not published.
04Getting started with RoomSketcher
The described workflow uses browser-based project management and a computer or tablet app for drawing and editing plans. That means a small team should decide who will create and maintain projects, and which devices those people will use. The product supports drawing rooms with walls, doors, and windows, then adding measurements, room names, furniture, and visual details.
A Reddit user described drawing a plan as easy, while another said the tool felt awkward for some creative and multi-level design tasks. That points to a manageable start for ordinary room layouts, with more learning and workarounds possible for unusual structures. The product description does not name third-party integrations a team needs on day one. If your workflow depends on connecting RoomSketcher to other software or handing off a particular file type, ask the vendor to confirm support before you build your process around it.
05When small teams outgrow RoomSketcher
The first pressure point is collaboration cost. Pro covers one user, while Team bundles five users; extra-user pricing is not published. A team that grows beyond five should ask RoomSketcher for a quote or compare the custom Enterprise plan, which lists unlimited users, unlimited customer profiles, API integration, and custom branding setup. Pro and Team also have finite project archives of 100 and 500 projects.
The other pressure point is the type of work. A Reddit user reported difficulty placing a wall and door under stairs and viewing both floors in 3D; another complained about drawing a full-house plan. These are individual reports, not proof that every multi-floor project will hit the same issues. One user seeking an editable handoff also said RoomSketcher only exported images, so confirm current export options and formats with the vendor if a contractor needs to continue editing your model. If your work requires those capabilities, test the exact workflow before moving a team onto paid seats.
From the threadsWhat users say
Reddit comments are mixed: some users find drawing plans easy, while others describe friction with complex layouts and multi-floor design. One discussion also raises concerns about whether image-based output is enough for an editable handoff.
it was absolutely easy to draw floor plan
This really is NOT for a full house floor plan it's a single room floor plan only
I cant add a wall along the stair case and put a door for under the stairs storage
RoomSketcher says* it does do that - but it only exports images
Questions people ask
Is RoomSketcher free?
Yes. RoomSketcher's Free plan includes two starting Credits, one free AI floor plan conversion, 2D and 3D floor plans, and 3D snapshots. It also lists paid options for some outputs, including AI Convert and FloorCapture at $20 per floor on Free and 2D Floor Plans and 3D Photos at $4 per render.
Can RoomSketcher convert a blueprint or scan?
RoomSketcher's AI Convert turns uploaded blueprints, images, or scans into editable floor plan projects. The Free plan includes one free AI floor plan conversion. The pricing page lists AI Convert and FloorCapture at $20 per floor on Free and credit-based on paid plans.
Can I edit a floor plan after converting it?
RoomSketcher describes converted plans as editable projects. Its layout tools let users edit walls, surfaces, doors, windows, and other plan elements, then add furnishings and details. If you need to export the project for editing in another tool, confirm the available formats with RoomSketcher.
Does RoomSketcher work in a browser?
RoomSketcher supports browser-based project management. The product description says a computer or tablet app is used for drawing and editing plans, so a browser alone may not cover the full workflow. Check device and app requirements with RoomSketcher before choosing a team setup.
How do I print from RoomSketcher?
The plan details list 2D and 3D floor plans, snapshots, and other visuals, but do not specify a print workflow or print settings. Check RoomSketcher's current help documentation for the steps, and confirm that your plan includes the particular output you need before paying.
Sources
- RoomSketcher homepage
- RoomSketcher pricing page
- Reddit: Help with free option to draw floor plan to my home.
- Reddit: I've been using roomsketcher...... :(
- Reddit: MagicPlan is great but doesn't automatically digitize floorplans. RoomSketcher does, but you can only export images. How can I quickly create a 3D model from my floorplan images and send it to an HVAC design company?
- Reddit: Floorplanner vs RoomSketcher for nice floorplans